
Carpet Tiles · 4 min read · September 22, 2026
How Many Carpet Tiles Do You Need to Cover an Office Floor?
Divide your floor area by one tile's area, then add for cuts, offsets and spares. Here's the actual math for standard tile sizes — and why the flat 10% rule doesn't always hold.
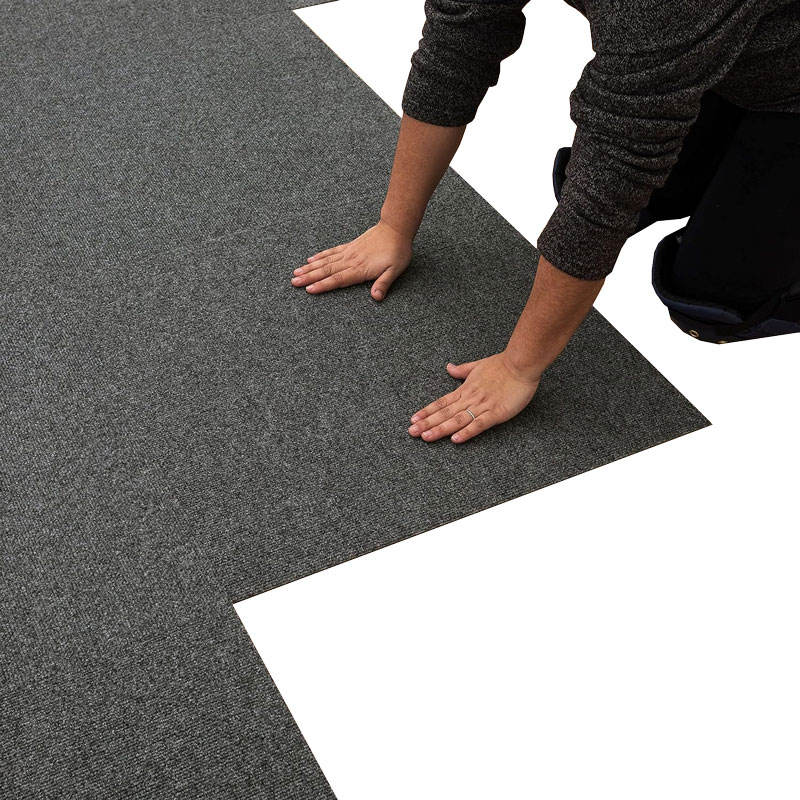
Start with the floor area in square metres, then divide by the coverage of one tile. A 40m² office with 50×50cm tiles (0.25m² each) needs 160 tiles before any allowance for waste. Switch to 60×60cm tiles (0.36m² each) and that same floor needs about 111 tiles — bigger tiles mean fewer cuts but less flexibility around odd corners. A 25×100cm plank covers 0.25m² too, just in a different shape, and reads more like a wood-look floor once it's down.
Why a flat 10% doesn't always hold
Real offices aren't clean rectangles. Every column, doorway and reception desk edge eats a full tile and leaves an offcut, and those offcuts don't come back to the pallet as a usable tile. Order for the offcuts, not just the open floor area.
10% is a reasonable starting point for a simple rectangular room laid square to the walls. Push it toward 15-20% if the layout is irregular, if you're laying tiles on the diagonal, or if the space has a lot of columns and cutouts — the more cuts, the more waste, and diagonal layouts throw away more of every cut tile than a square layout does.
Keep spares from the same dye lot
Keep a handful of spares from the same production batch as well. That's the actual advantage of a modular floor over broadloom carpet: if one tile gets stained or scorched two years from now, you swap that tile — but only if you kept one from the original dye lot to match the colour. Carpet dye lots shift slightly batch to batch, and a replacement tile ordered fresh two years later won't match exactly.
Measuring an irregular office floor
Measure in sections rather than trying to capture the whole floor as one width-by-length number. Note where desks, columns and doorways sit, and measure around them rather than through them. If the space is genuinely irregular, a rough floor plan is more useful to your supplier than a single "it's about 40 square metres" estimate.
What to check before you order
For commercial carpet tiles, ask about fire and static-resistance ratings, not just colour and pattern. Nylon carpet tile constructions can be produced to meet ASTM E648 (critical radiant flux, fire resistance) and ASTM E662 (smoke density), with the tile self-extinguishing when the flame source is removed — worth confirming if the floor is going into a building with fire-code requirements, which most commercial office spaces do.
What to send your supplier
A floor plan or room dimensions, the tile size you're leaning toward, and whether the floor has heavy-traffic zones — entrances, main walkways — that might wear faster than the rest. Exact tile counts and any volume pricing are confirmed in the quotation; that depends on your specific order, so we won't guess a per-tile price here.
FAQ
Do carpet tiles need a special subfloor? Most modular tile systems use a pressure-sensitive or peel-and-stick backing designed for a clean, level subfloor. Confirm the backing type against your actual floor before ordering.
Can I mix tile sizes in one room? Yes, but it complicates the waste calculation — do the math for each size separately rather than averaging, since the cut waste doesn't scale the same way across sizes.
How long does a carpet tile installation take? It depends on floor prep and layout complexity more than tile count. Talk to our team with your floor plan and we'll give you a realistic install and lead-time estimate together.
This article is general industry guidance. For advice on a specific project, contact our team.
Related products